
Jun
2024 / INTERIORS
Mosen b
y ACHIEVE WISH
精致与惬意
风景和借来的风景都很吸引人;
The landscapes and borrowed scenery are all very appealing;
Residential real-life examples photographed in Nanjing
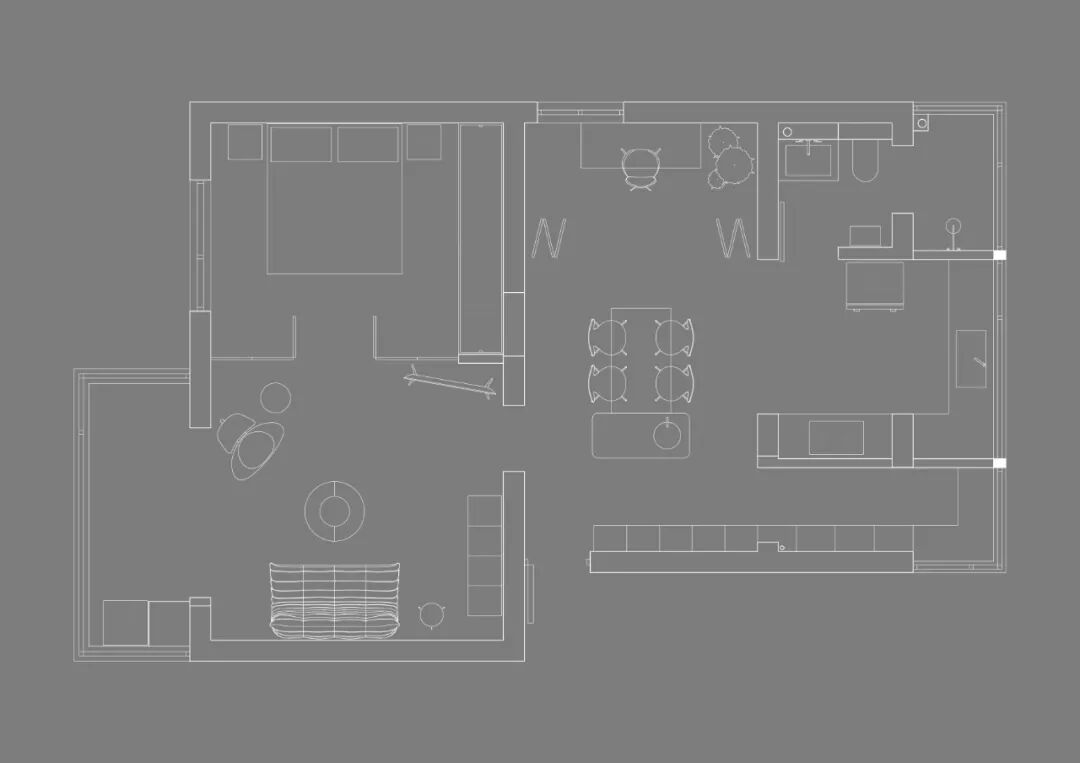
plan
该项目位于南京市江宁区的一个住宅区,业主要求我们在老式住宅楼里焕新他的居所,让他能够在家里摆脱工作负重的同时又能享受到室外自然光线的温暖。
The project is located in a residential area in Jiangning District, Nanjing. The owner asked us to renovate his residence in an old residential building so that he can get rid of the burden of work at home while enjoying the warmth of natural light outdoors.
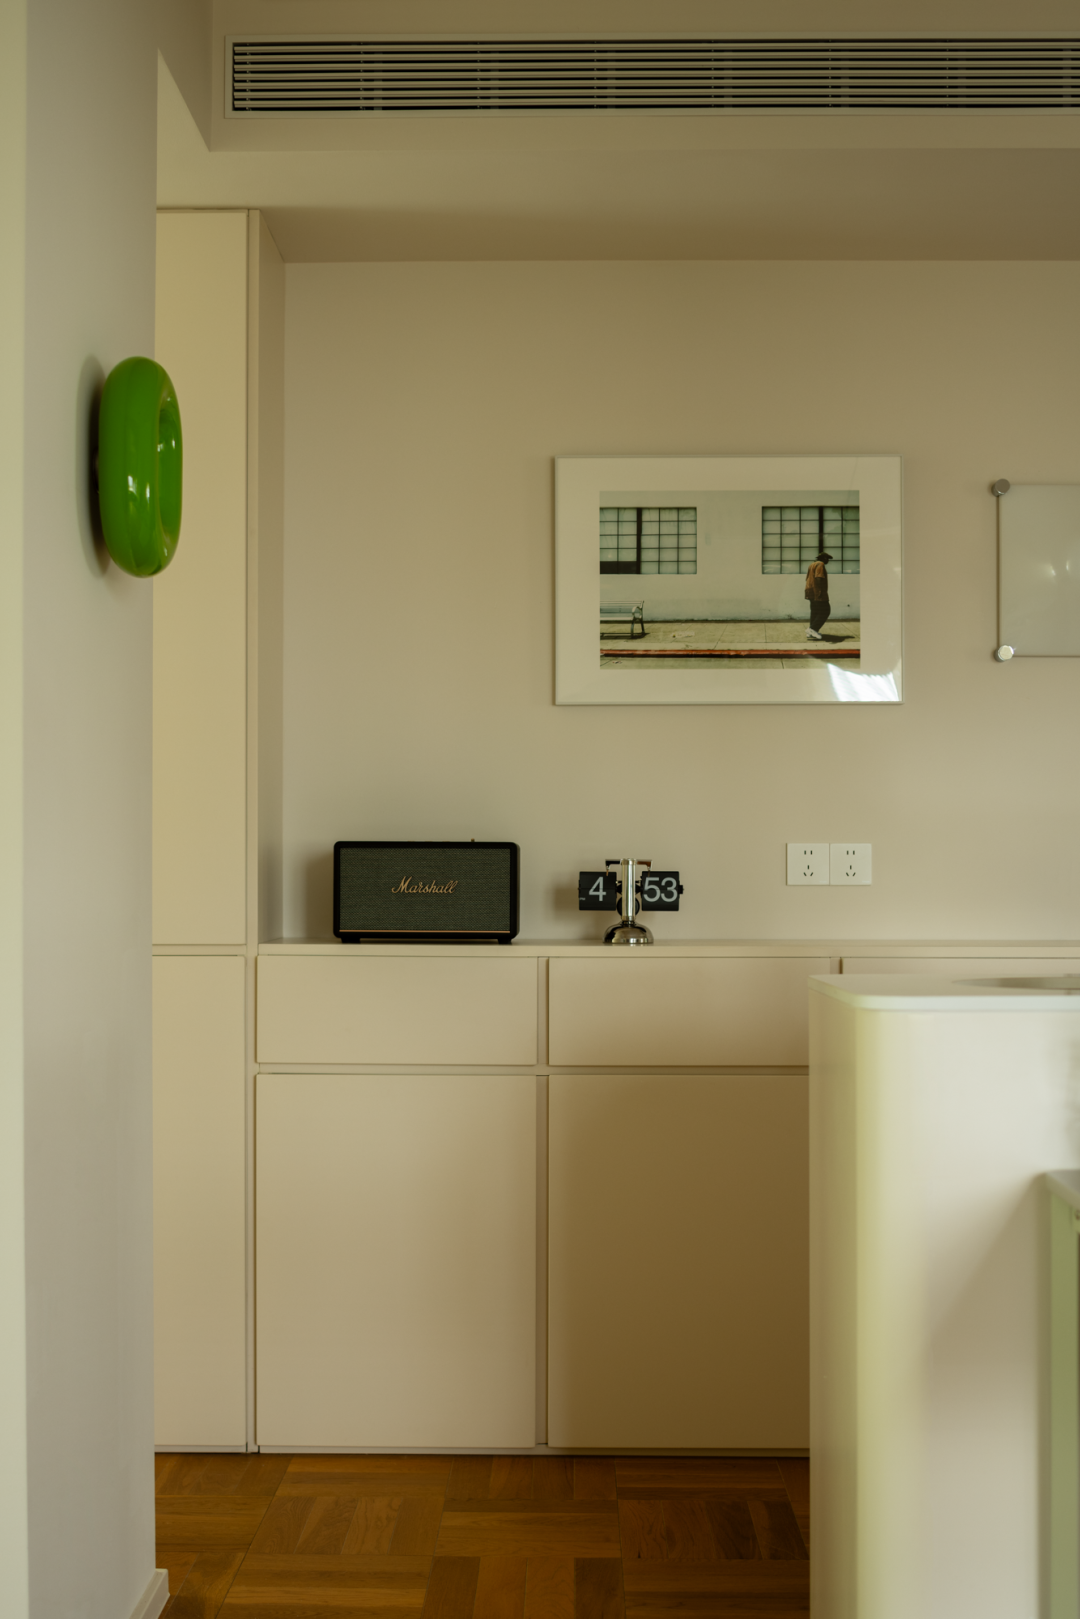
规划后的室内布局,
设计师通过
高低不同排列组合,让入户空间
拥有足够充足的收纳储物柜。
After the planning of the interior layout, the designer arranged the cabinets at different heights to ensure that the entrance space has sufficient storage cabinets.
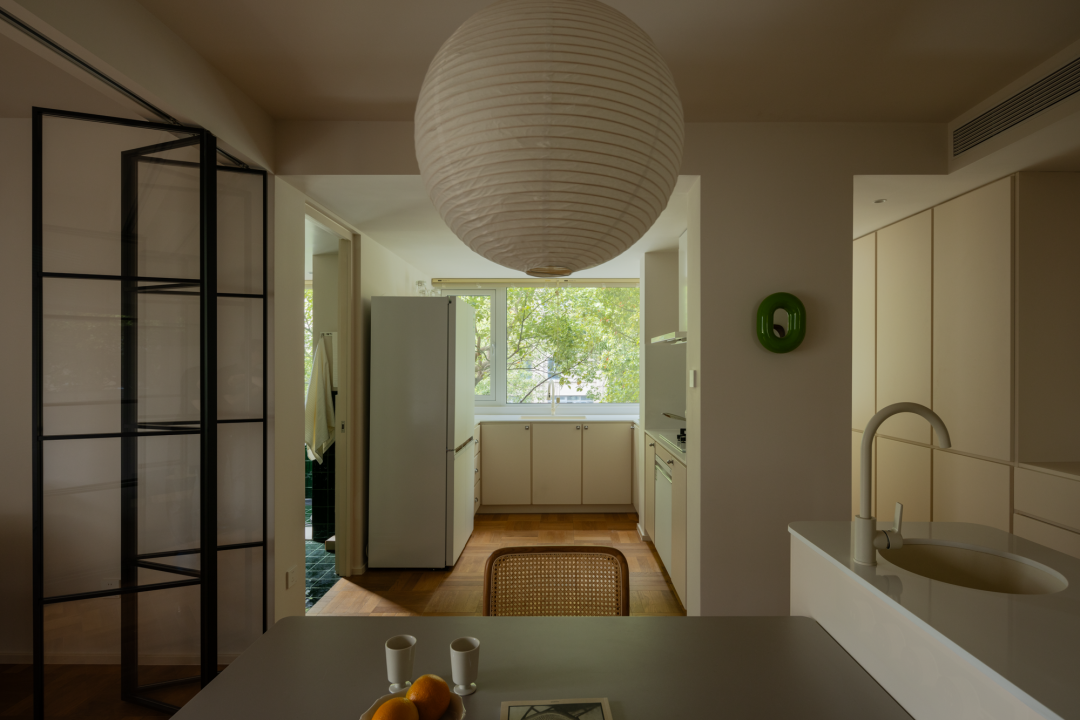
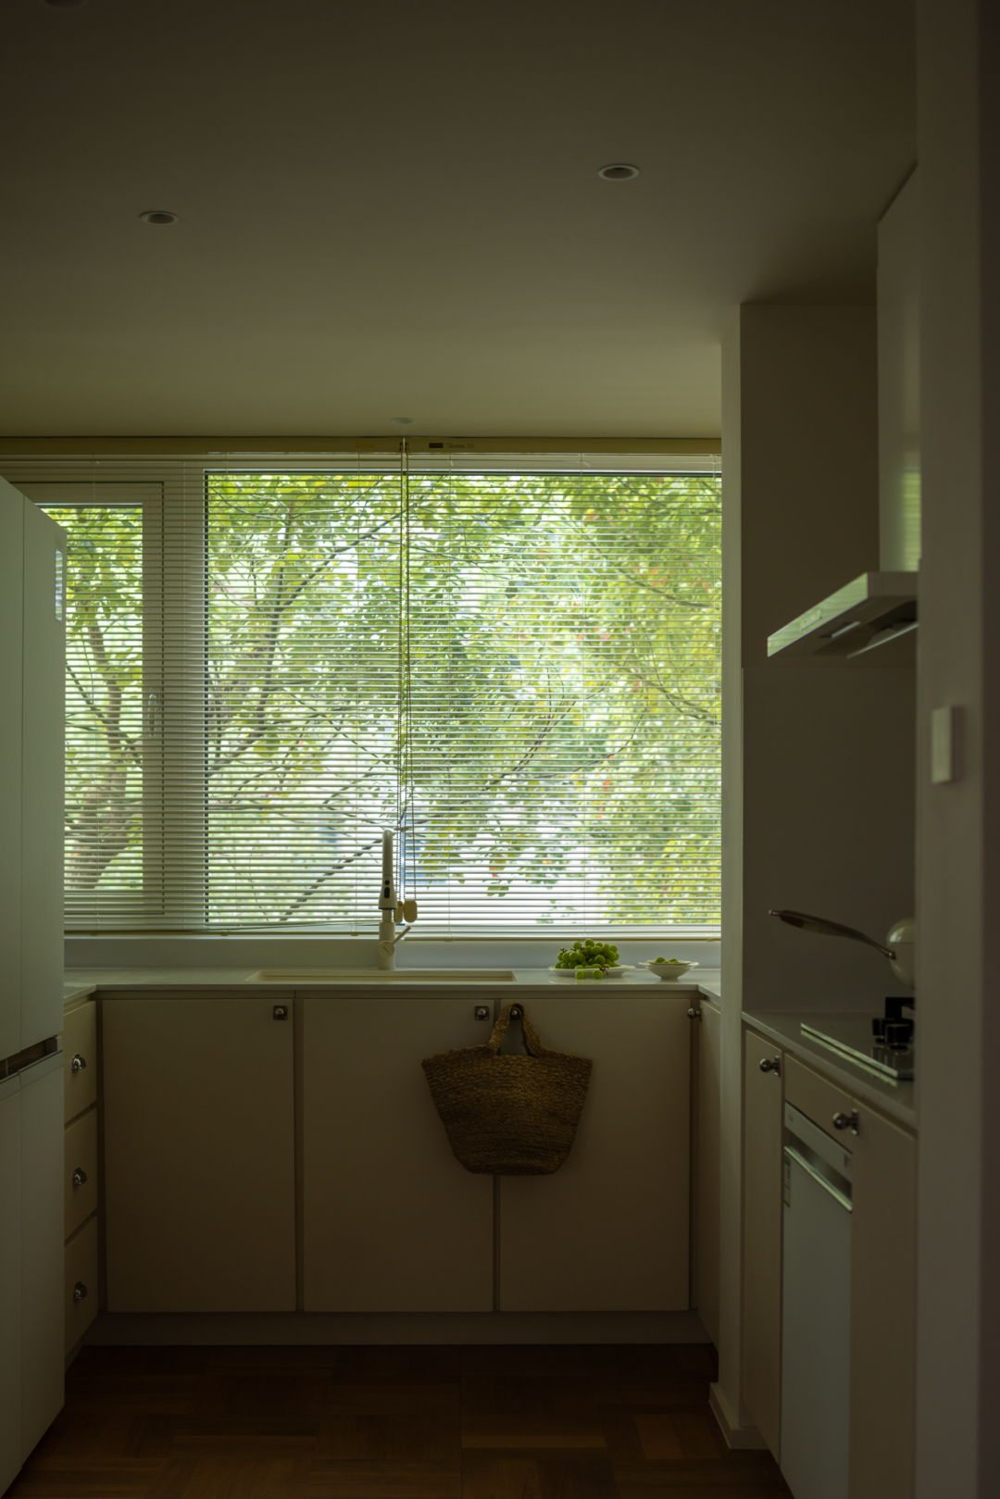
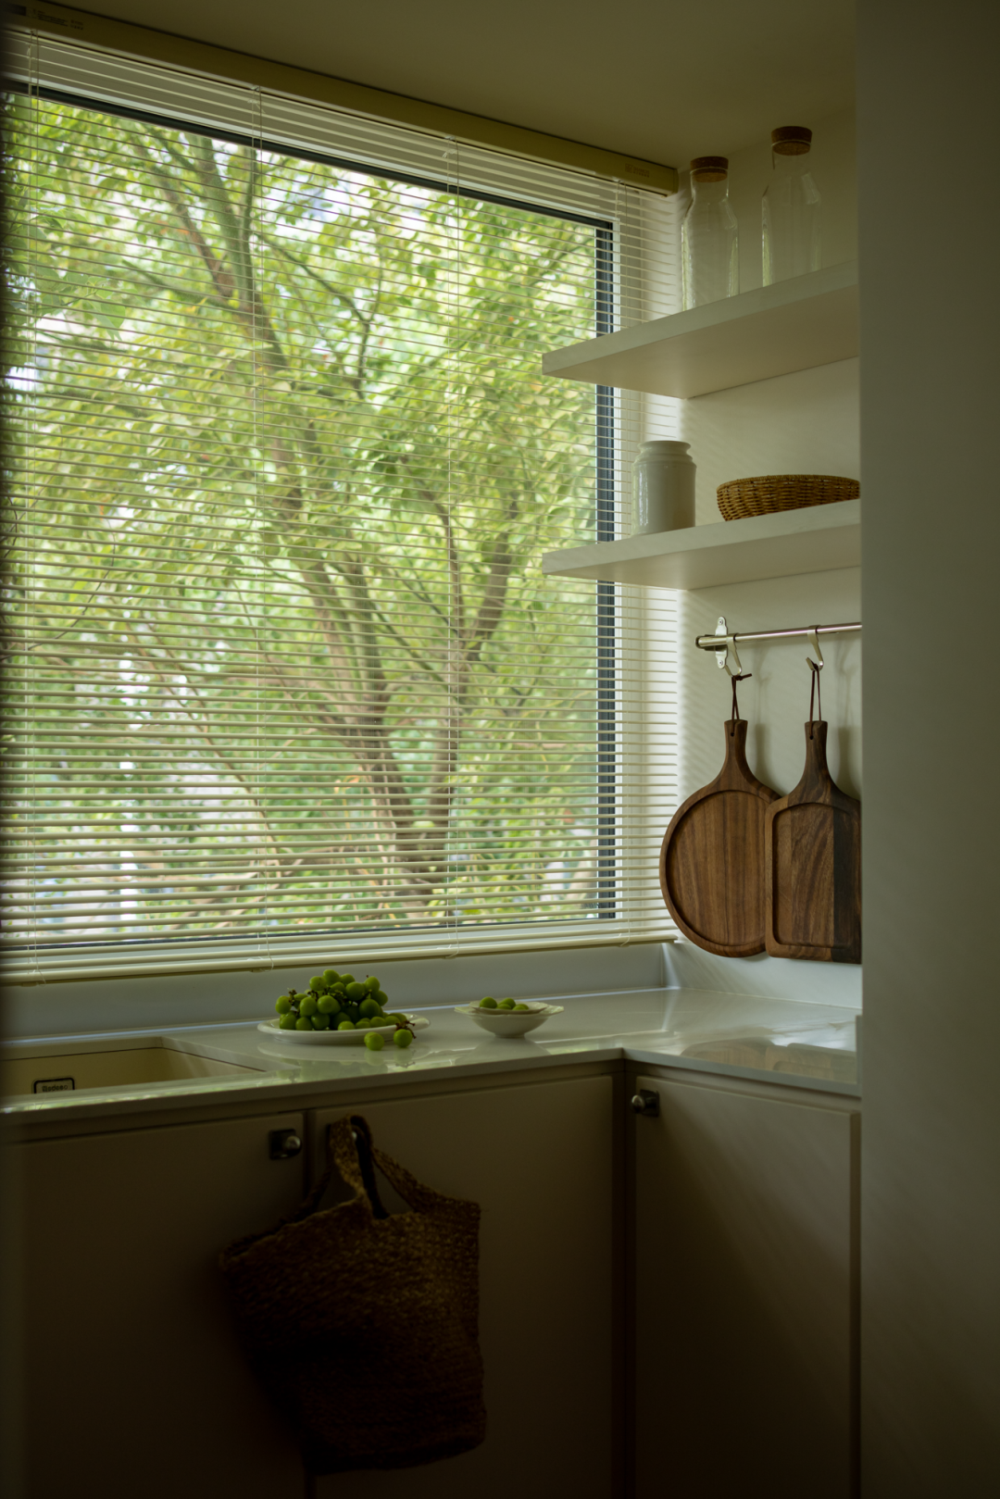
低楼层老式住宅需要大量窗户来连接室内外空间,在家里形成对比区域很重要,例如开放和封闭的区域、避免紫外线照射的明亮区域和昏暗区域、以及清爽的空间和密集的空间。
Low-rise, older homes require lots of windows to connect indoor and outdoor spaces, and it’s important to create contrasting areas in the home, such as open and enclosed areas, bright and dim areas that are protected from UV rays, and airy and dense spaces.
计划将厨房,餐厅和书房放在中心位置,生活方便的同时,在单一的空间也创造更多可能性,使得餐厅作为明暗区域切换的核心。
The plan is to place the kitchen, dining room and study in a central location, which will not only facilitate living, but also create more possibilities in a single space, making the dining room the core of switching between light and dark areas.
空间面积虽然紧凑,
但在设计上注重视觉线条和纹理,创造出丰富的空间,让您可以充分享受周围的环境。
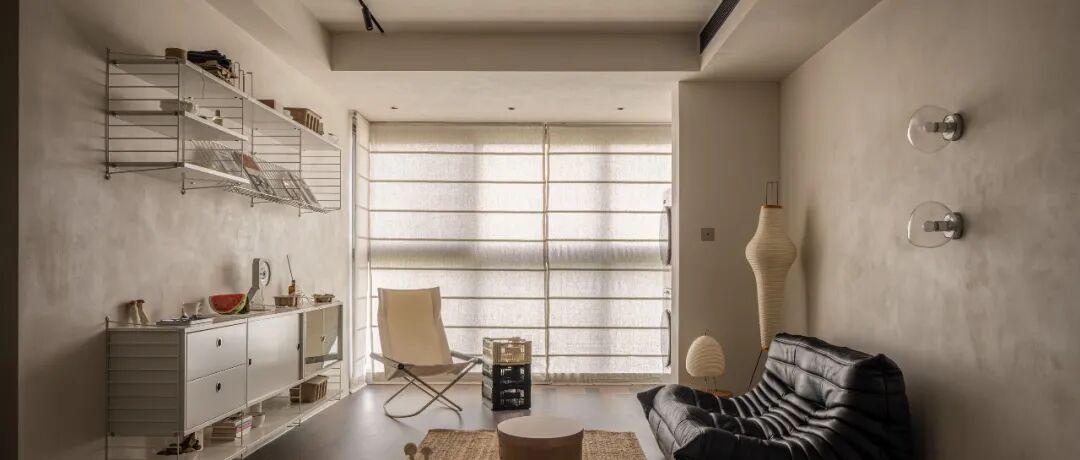
Although compact in size, the design focuses on visual lines and textures, creating a rich space where you can fully enjoy your surroundings.
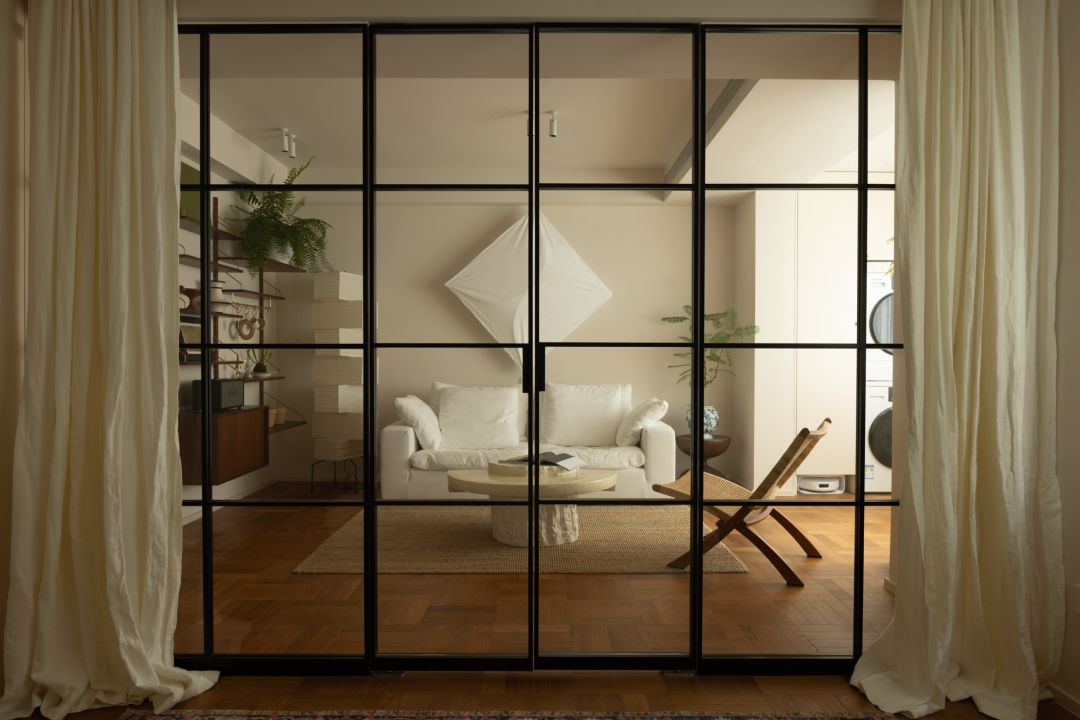
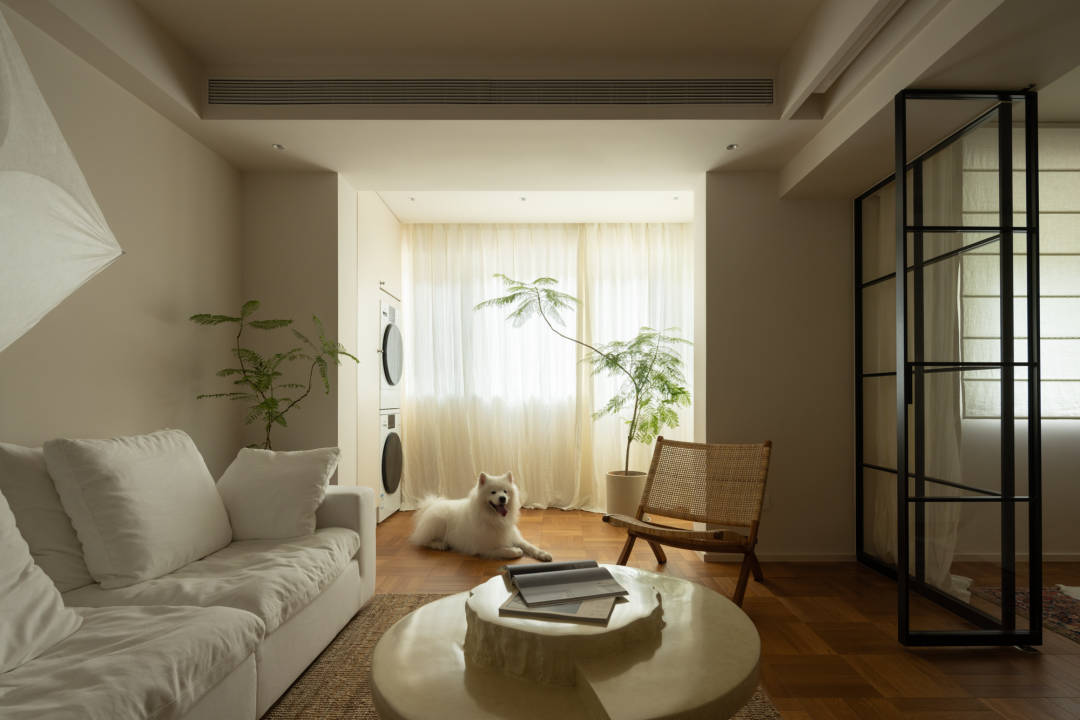 为了能够让室内光线效果最大化,起居室和卧室之间的联系全部透明化,您可以通过任意一扇窗户得到你想要的自然光和景观,进一步增加视觉享受。
In order to maximize the indoor lighting effect, the connection between the living room and the bedroom is completely transparent. You can get the optical fiber and view you want through any window, further increasing the visual enjoyment.
为了能够让室内光线效果最大化,起居室和卧室之间的联系全部透明化,您可以通过任意一扇窗户得到你想要的自然光和景观,进一步增加视觉享受。
In order to maximize the indoor lighting effect, the connection between the living room and the bedroom is completely transparent. You can get the optical fiber and view you want through any window, further increasing the visual enjoyment.
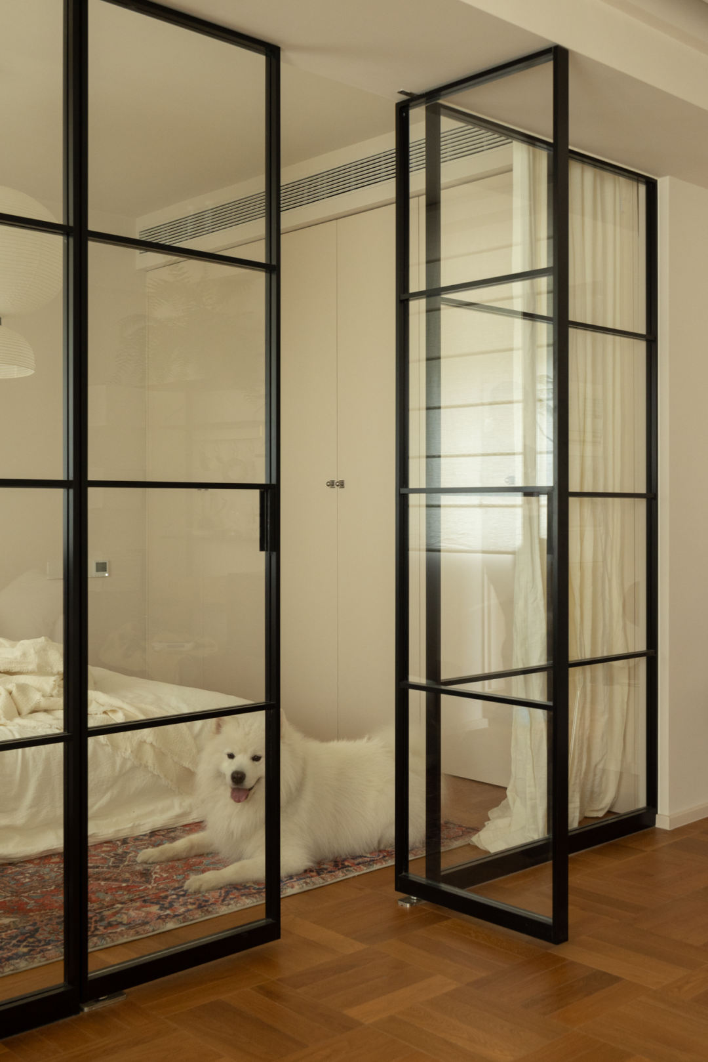
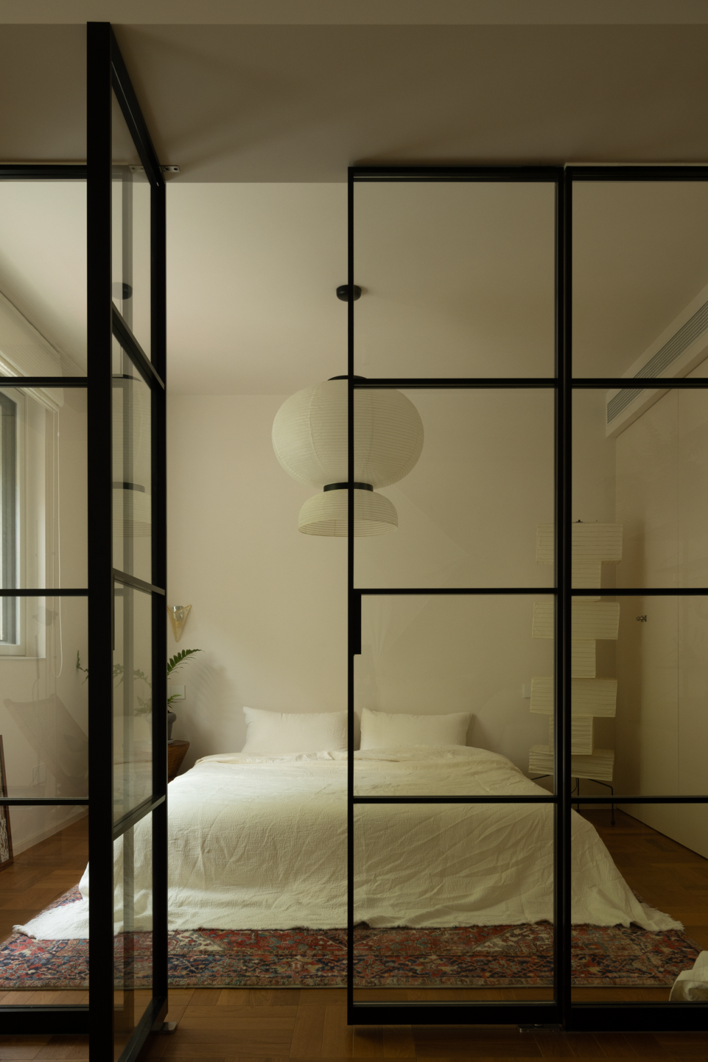
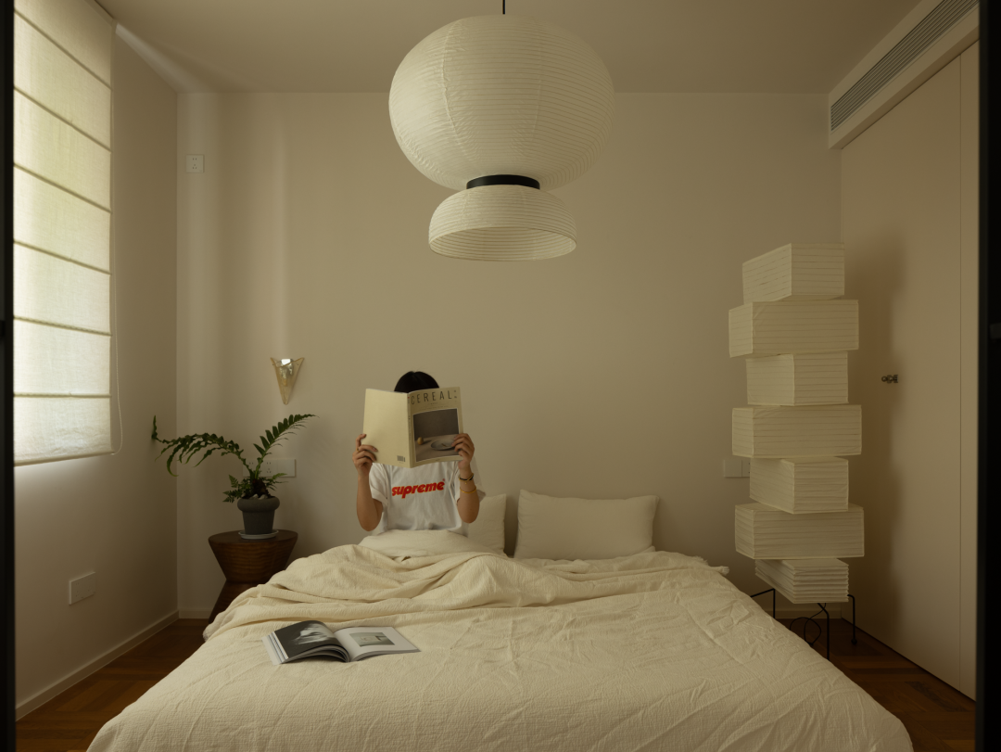
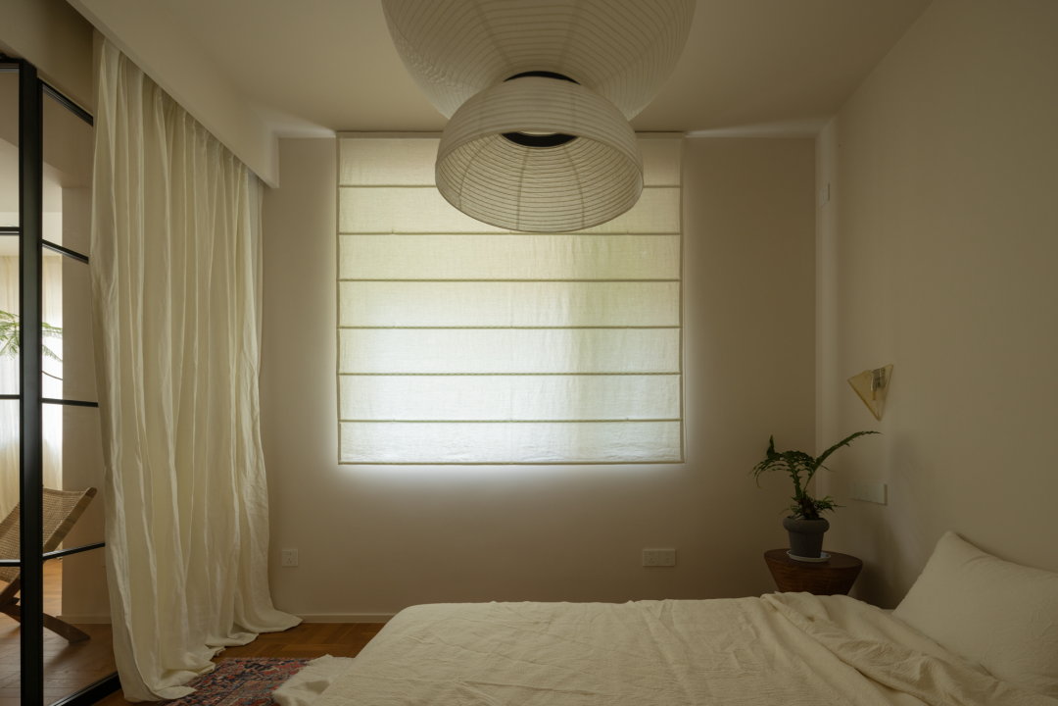
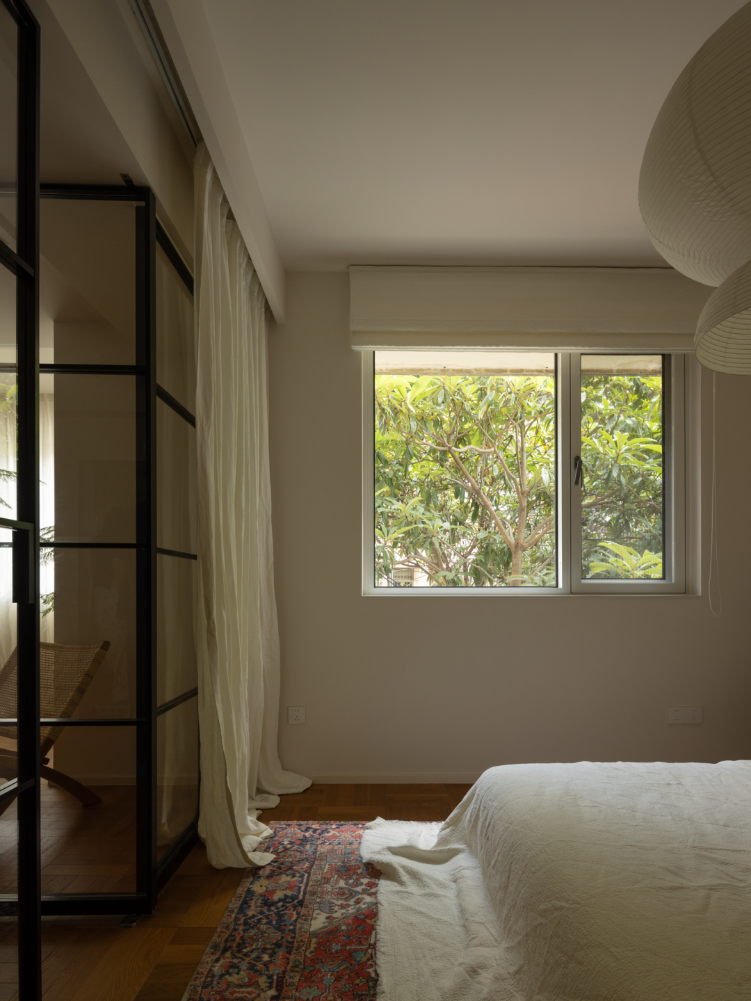
起居室对面是私人空间,房屋居住者对于一居室空间的私密性并没有极高的要求,通过折叠玻璃门与起居室相连,让空间形态因需要发生变化。
Opposite the living room is the private space. The residents of the house do not have extremely high requirements for the privacy of the one-bedroom space. It is connected to the living room through a folding glass door, allowing the space form to change as needed.
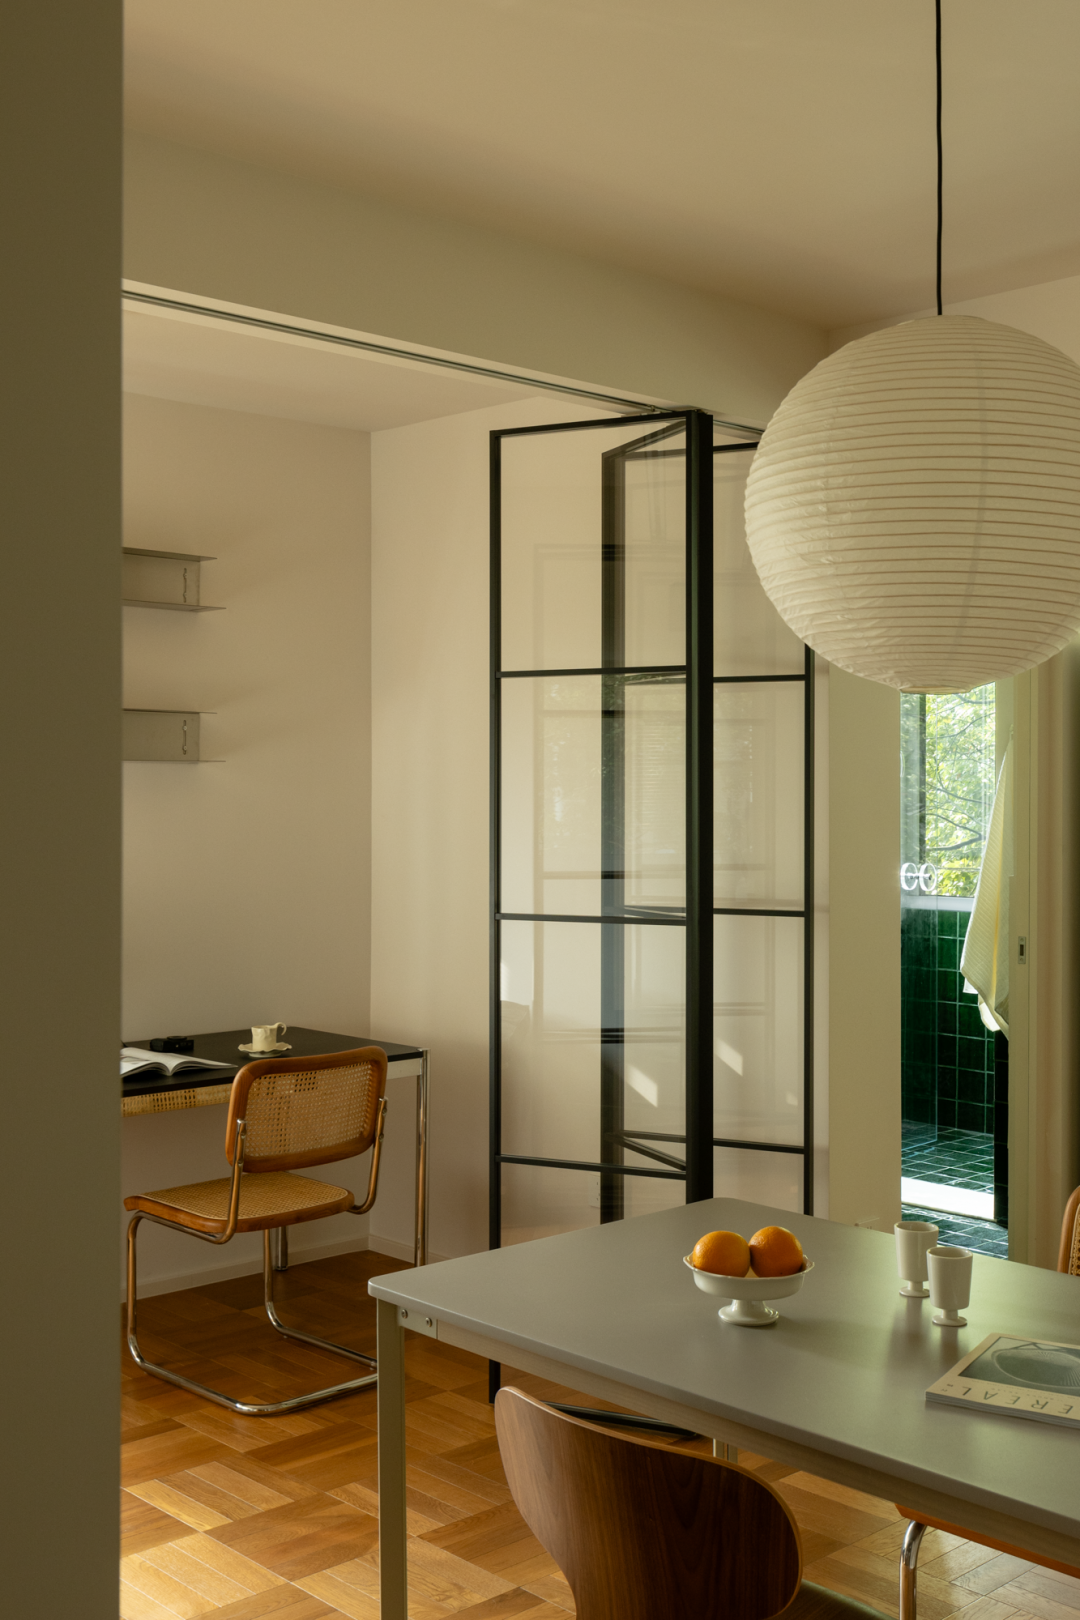
空间形态的灵活性,分割出一个可以居家办公并且能够与中心区域扩展的书房,透过书房的窗户
可以安静地凝视“森林”的私人空间。
The flexibility of the spatial form allows for a study room to be created where one can work from home and expand into the central area. Through the window of the study room, one can quietly gaze at the private space of the "forest".
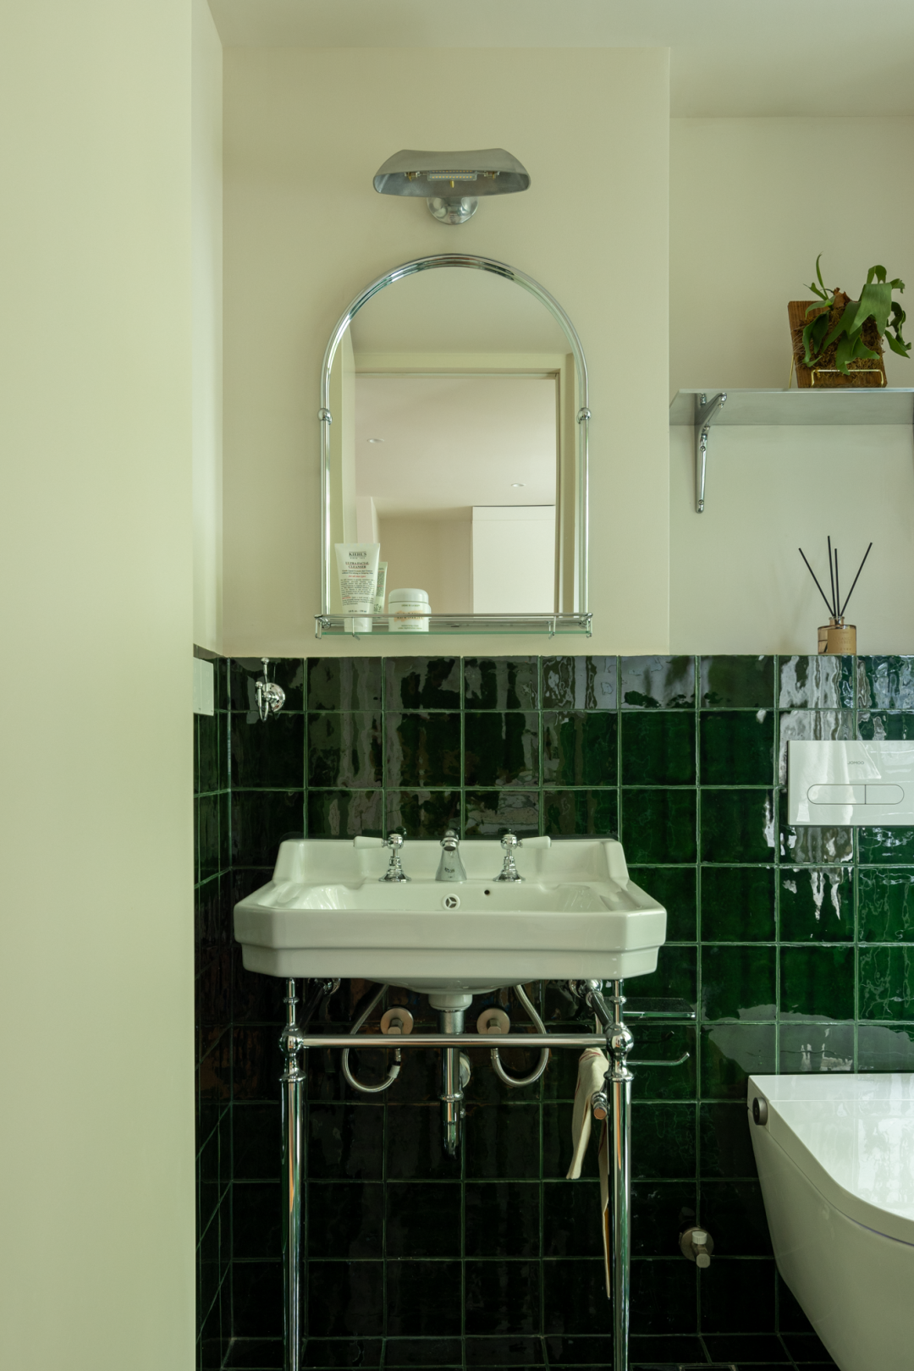
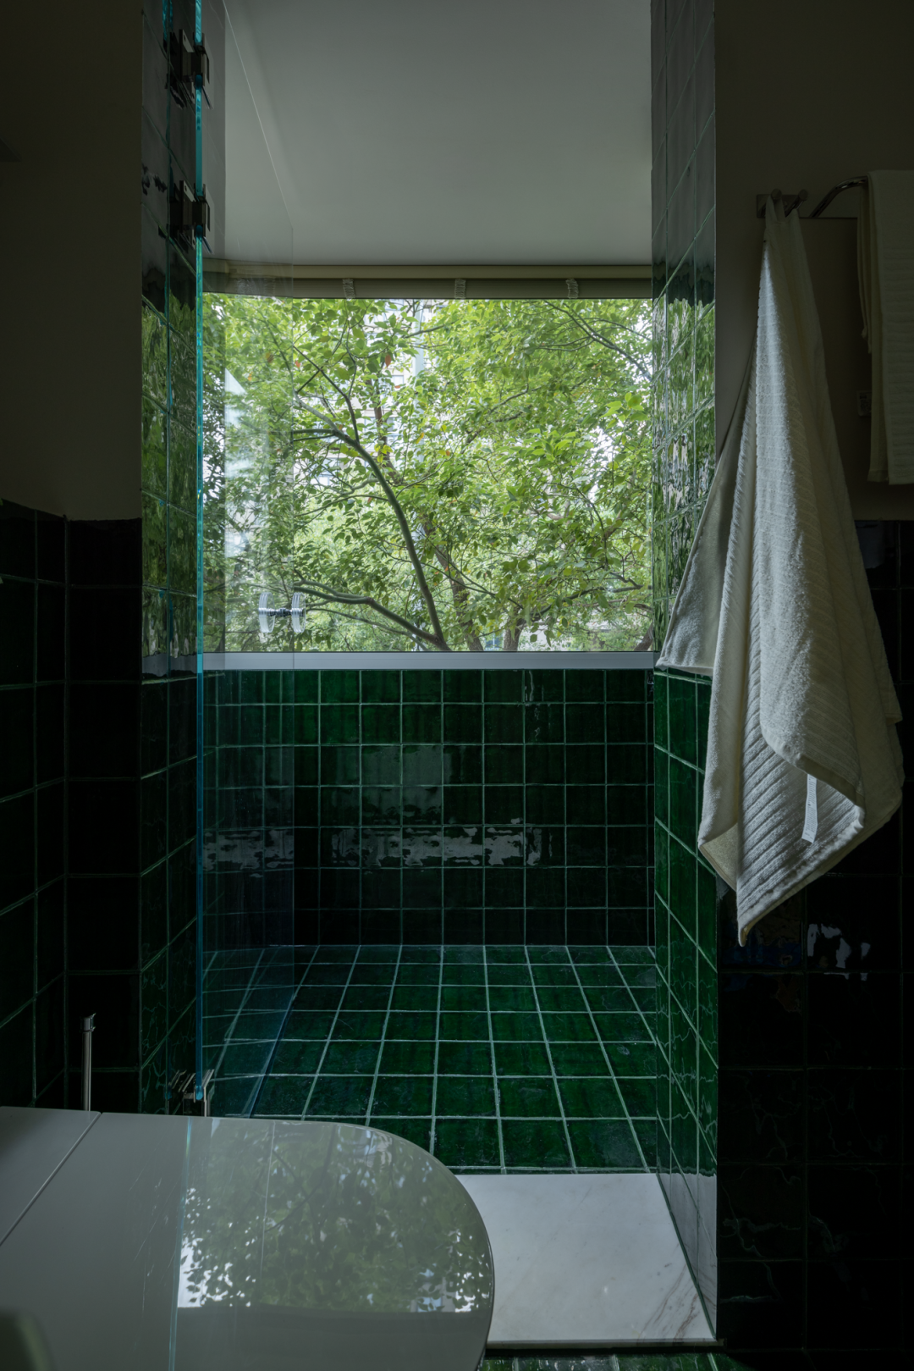
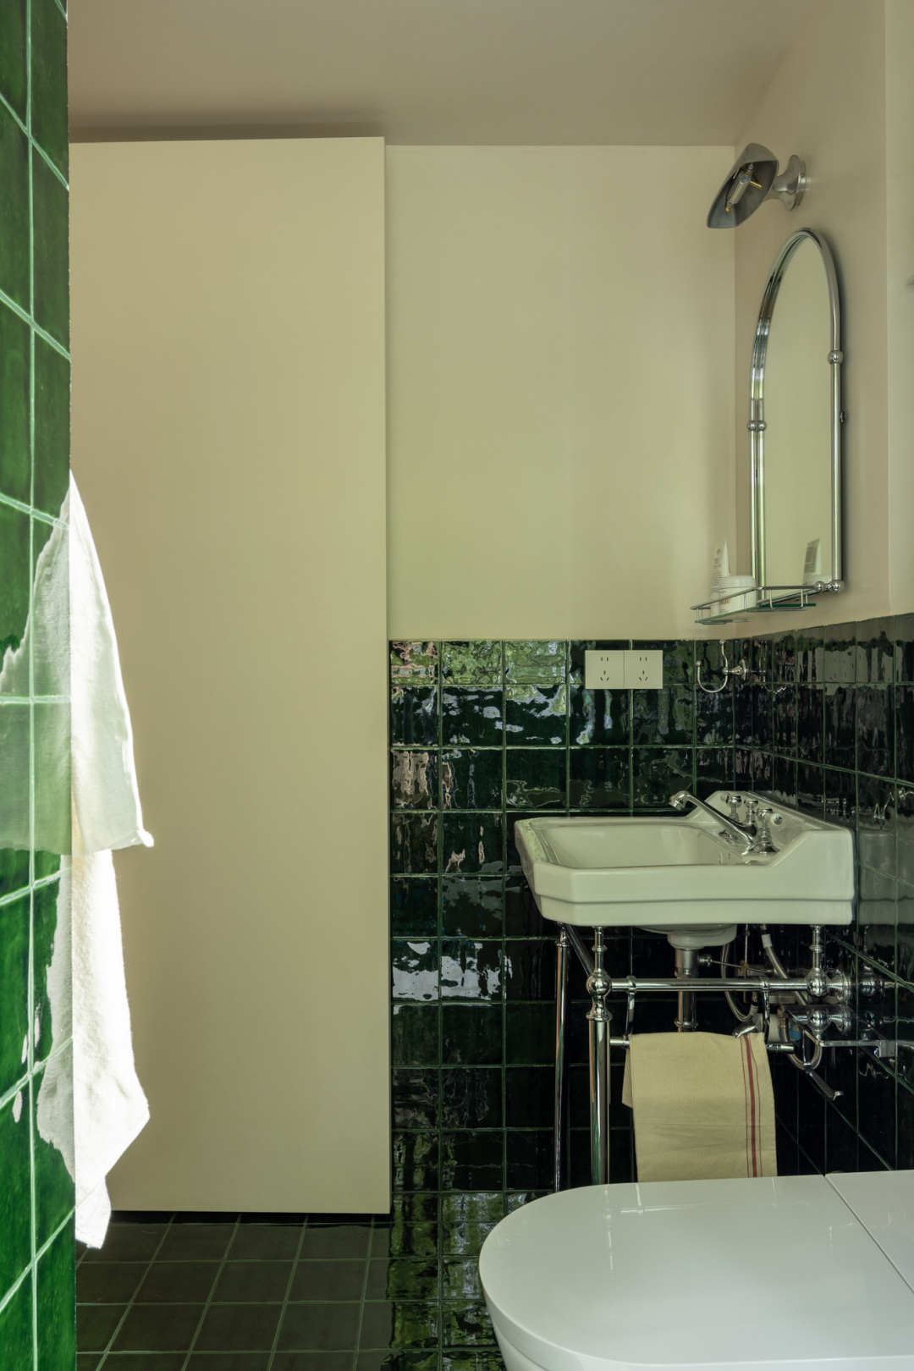
即使是卫生间,通过格局的二次规划也能获得很好的“观景点”。在这可以享受
一段特殊的休闲时光,您可以远离日常生活的喧嚣,什么都不做。
Even the bathroom can be given a good "viewing point" through the secondary planning of the layout. Here you can enjoy a special leisure time, away from the hustle and bustle of daily life and do nothing.
江宁医院住宅区
项目地址:中国 南京
项目面积:75㎡
设计公司:ACHIEVE WISH 由见设计
主持设计:魏舒怡,王力
空间摄影:王可WONGKE

了解我们更多请点击↓
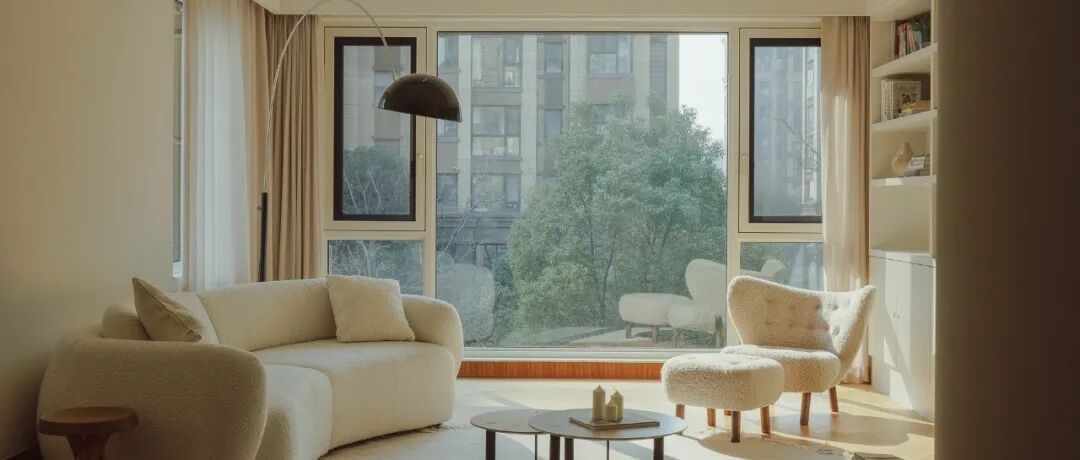
Cookie / ACHIEVE WISH
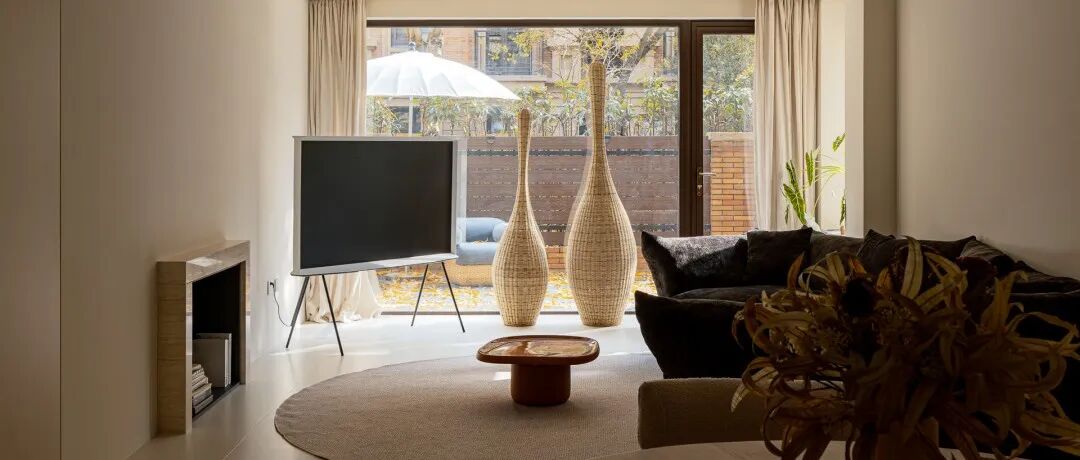
羊山湖 / ACHIEVE WISH
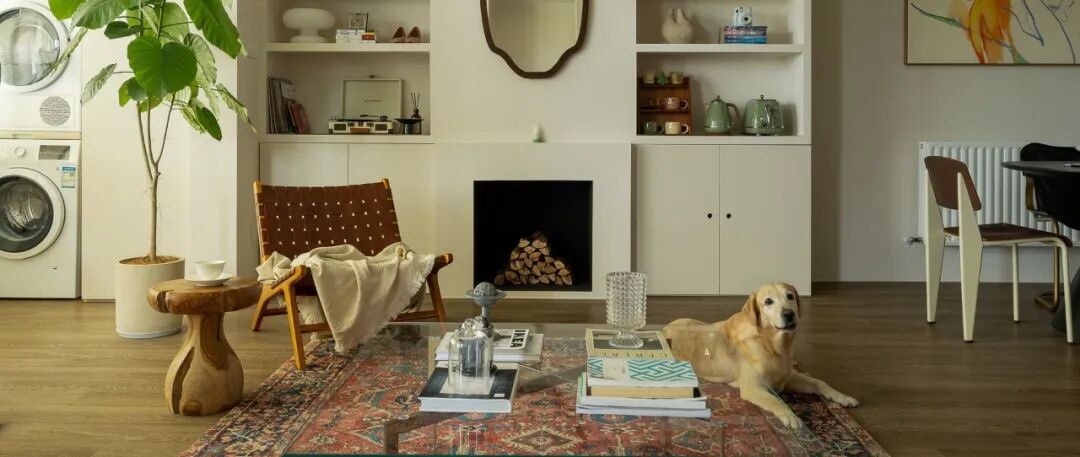
Heyahe / ACHIEVE WISH
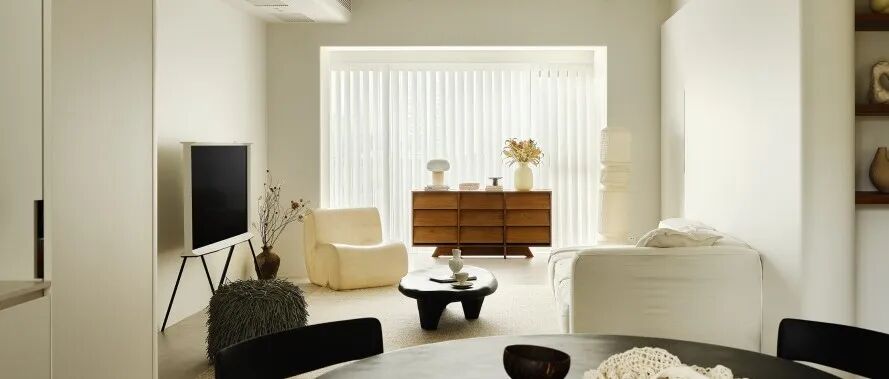
C HOUSE / ACHIEVE WISH
一 里
 AW约 4 分钟